- 1-1364-1 Azuma Tsukuba Ibaraki 305-0031 Japan
- 81-29-852-5623
- Contact Us
- Hotel Website
- Flight + Hotel Packages










We meet a wide range of needs, such as academic conferences and celebrations using 13 large and small banquet halls and accommodation facilities, and stay-type corporate training.
Grand Reopening of the Subaru Banquet Hall
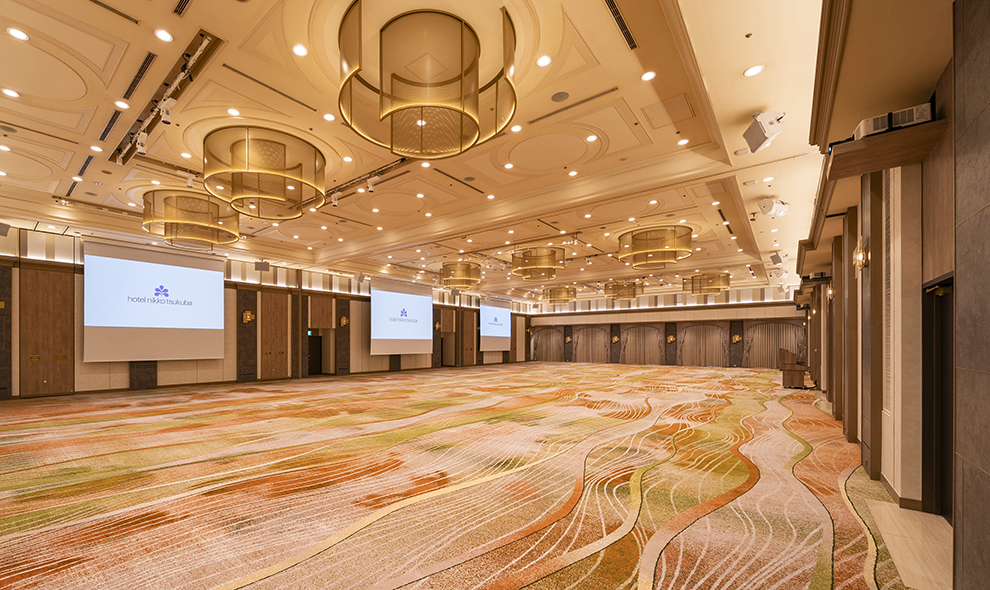
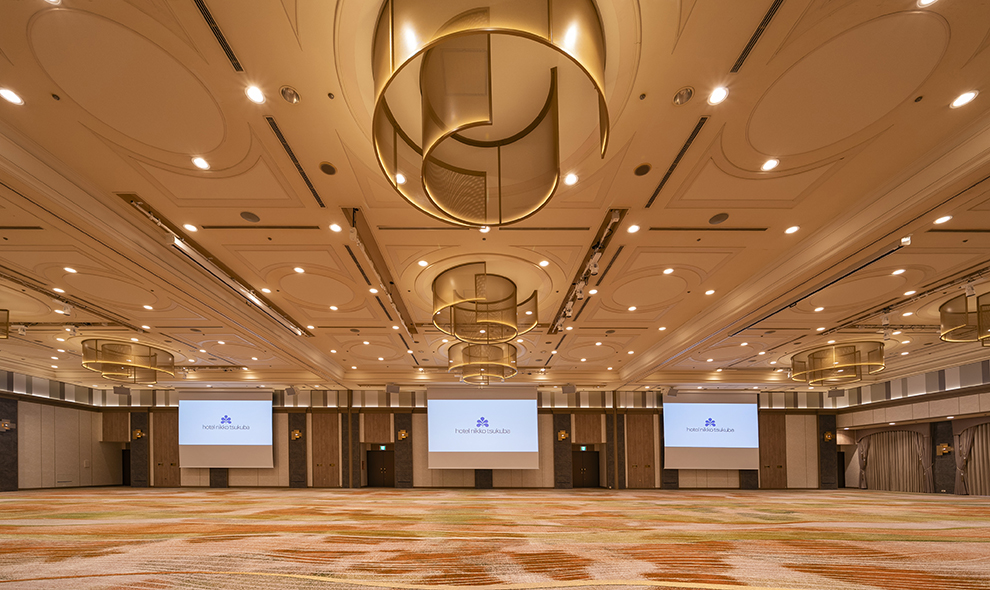
In September 2026, our grand banquet hall, “Subaru,” reopened following a comprehensive renovation.The hall is now equipped with state-of-the-art facilities, including a high-brightness 14,000-lumen projector, an advanced sound system, and a comprehensive LED lighting installation that delivers sophisticated spatial ambience. Reflecting Tsukuba’s characteristic tranquility, intellect, and vision for the future in its design, the venue pursues an essence of refined elegance. We are dedicated to providing a versatile venue for diverse gatherings and celebrations, creating new value for every occasion.

SUBARU
| Location | Ceiling(m) | Partial Use | Area(m²) | Banquet | Conference | ||
|---|---|---|---|---|---|---|---|
| Seated | Standing | School type | Theater type | ||||
| Annex 1F | 6 | ○ | 705 | 360 | 600 | 340 | 700 |
JUPITER
| Location | Ceiling(m) | Partial Use | Area(m²) | Banquet | Conference | ||
|---|---|---|---|---|---|---|---|
| Seated | Standing | School type | Theater type | ||||
| Main Bldg.3F | 5.5 | ○ | 462 | 280 | 300 | 200 | 500 |
ARIES
| Location | Ceiling(m) | Partial Use | Area(m²) | Banquet | Conference | ||
|---|---|---|---|---|---|---|---|
| Seated | Standing | School type | Theater type | ||||
| Main Bldg.11F | 2.8 | ○ | 84 | 30 | 40 | 30 | 40 |
SIRIUS
| Location | Ceiling(m) | Partial Use | Area(m²) | Banquet | Conference | ||
|---|---|---|---|---|---|---|---|
| Seated | Standing | School type | Theater type | ||||
| Main Bldg.11F | 3.6 | ○ | 94 | 30 | 40 | 30 | 40 |
YUBAE・ARIAKE・HOKUTO
| YUBAE | Ceiling(m) | Partial Use | Area(m²) | Banquet | Conference | ||
|---|---|---|---|---|---|---|---|
| Seated | Standing | School type | Theater type | ||||
| Annex 2F | 2.6 | ○ | 56 | 30 | 30 | 24 | 40 |
| ARIAKE | Ceiling(m) | Partial Use | Area(m²) | Banquet | Conference | ||
|---|---|---|---|---|---|---|---|
| Seated | Standing | School type | Theater type | ||||
| Annex 2F | 2.6 | ○ | 56 | 30 | 30 | 24 | 40 |
| HOKUTO | Ceiling(m) | Partial Use | Area(m²) | Banquet | Conference | ||
|---|---|---|---|---|---|---|---|
| Seated | Standing | School type | Theater type | ||||
| Annex 2F | 2.6 | ○ | 56 | 30 | 30 | 24 | 40 |
TACHIBANA・KEYAKI
| TACHIBANA | Ceiling(m) | Partial Use | Area(m²) | Banquet | Conference | ||
|---|---|---|---|---|---|---|---|
| Seated | Standing | School type | Theater type | ||||
| Main Bldg.4F | 2.6 | ○ | 43 | 20 | 30 | 24 | 30 |
| KEYAKI | Ceiling(m) | Partial Use | Area(m²) | Banquet | Conference | ||
|---|---|---|---|---|---|---|---|
| Seated | Standing | School type | Theater type | ||||
| Main Bldg.4F | 2.6 | ○ | 43 | 20 | 30 | 24 | 30 |
MATSU
| Location | Ceiling(m) | Partial Use | Area(m²) | Banquet | Conference | ||
|---|---|---|---|---|---|---|---|
| Seated | Standing | School type | Theater type | ||||
| Main Bldg.4F | 2.6 | ○ | 26 | 10 | - | - | 20 |
VENUS・CASSIOPEIA
| VENUS | Ceiling(m) | Partial Use | Area(m²) | Banquet | Conference | ||
|---|---|---|---|---|---|---|---|
| Seated | Standing | School type | Theater type | ||||
| Main Bldg.3F | 2.6 | ○ | 46 | 24 | - | 24 | 30 |
| CASSIOPEIA | Ceiling(m) | Partial Use | Area(m²) | Banquet | Conference | ||
|---|---|---|---|---|---|---|---|
| Seated | Standing | School type | Theater type | ||||
| Main Bldg.3F | 2.6 | ○ | 23 | 8 | - | - | 12 |